
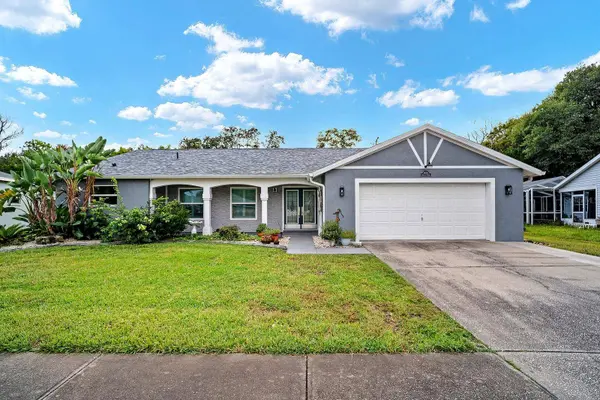
8606 BERKLEY DR
Hudson, FL 34667
- 3 Beds
- 2 Baths Full Baths: 2
- 1,901 SqFt
- 0.27 Lot Size
- 1986 Year Built
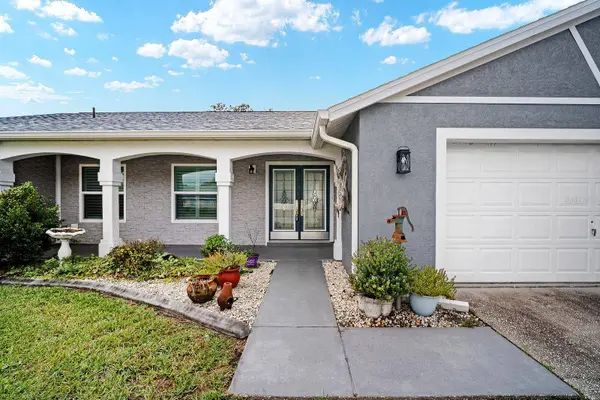
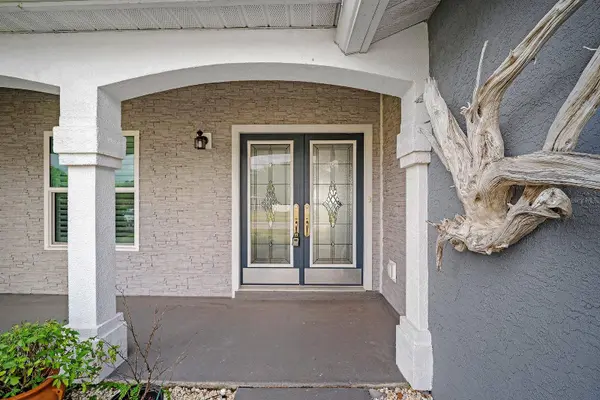
Welcome home to this beautiful, exceptionally well-maintained property where thoughtful upgrades, modern finishes, and everyday comfort come together. Truly move-in ready, this home offers peace of mind with a roof and AC approximately 4 years old, hurricane rated, impact-resistant windows and sliding french doors, a 2022 water heater, and fully paid-off solar panels installed just one year ago. Enjoy an electric bill averaging approximately $40, along with a new generator battery backup system and an AC surge protector for added protection and efficiency.
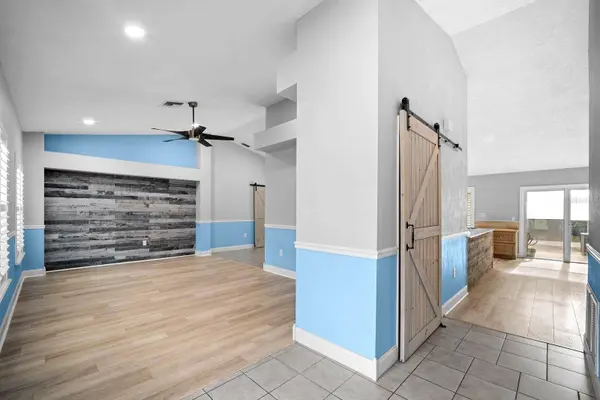
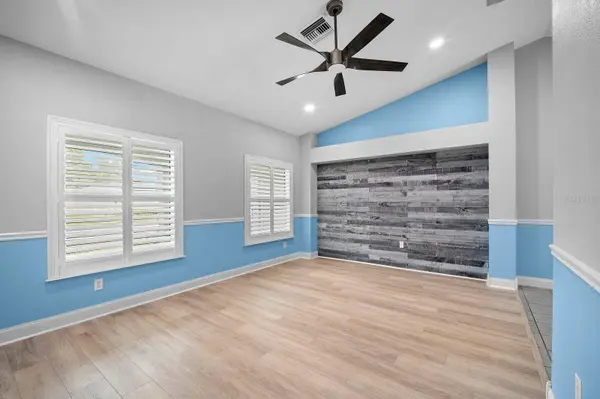
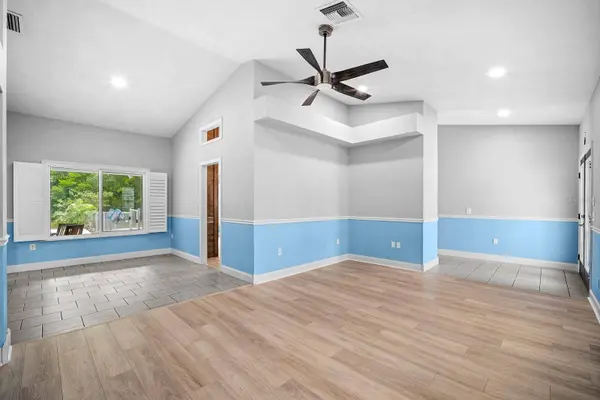
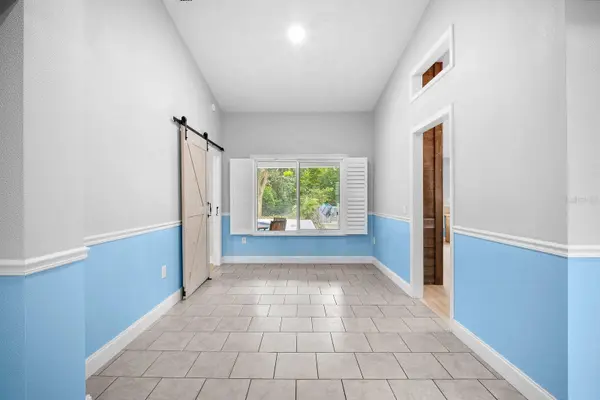
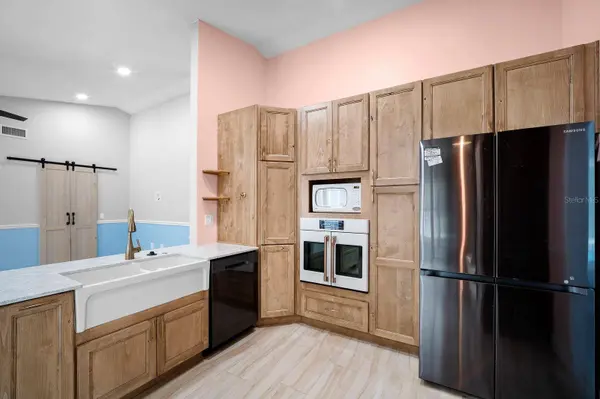
Inside, you'll find soaring vaulted ceilings, beautiful plantation-style shutter blinds throughout, and new tile and luxury vinyl plank flooring. The stunning updated kitchen features new soft-close cabinetry with convenient built-in pull-out drawers, brand-new appliances, and an impressive built-in Café French door smart oven paired with a matching cooktop. The modernized bathrooms features stylish finishes and thoughtful touches, including Bluetooth speaker and lighting features in the shower. Additional conveniences include a water softener and built-in speakers. Laundry room includes a utility sink, washer and dryer. The 2-car garage is lined with locking storage cabinets, a work-shop and an additional fridge/freezer!
Step outside and discover your own private backyard retreat! Situated on over a quarter acre and fully fenced, the property features an approximately 3-year-old in-ground saltwater pool and deck, with pool equipment included. The expansive yard is thoughtfully divided into three separate gated sections, offering endless possibilities for a dedicated dog run, entertaining area, fire pit, or additional outdoor enjoyment. Must see the separate garden area with connected irrigation sprinklers, fruit trees and rose bushes. Enjoy a beautiful rear view framed by mature privacy landscaping, creating a peaceful setting to relax and unwind.
Community features a clubhouse, community pool, tennis courts, playground, basketball courts, community events all for a very low HOA fee, home is in flood zone X- no flood insurance required, no prior flood history, no cdd fee!
From the extensive updates and energy-saving features to the inviting outdoor living space, this home has been meticulously cared for and offers the perfect combination of style, functionality, and peace of mind. Simply unpack, settle in, and start enjoying everything this exceptional home has to provide!
VIRTUAL TOUR
GALLERY
PROPERTY DETAIL
Key Details
Property Type Single Family Home
Sub Type Single Family Residence
Listing Status Active
Purchase Type For Sale
Square Footage 1, 901 sqft
Price per Sqft $202
Subdivision Berkley Village
MLS Listing ID TB8569025
Bedrooms 3
Full Baths 2
HOA Fees $100/qua
HOA Y/N Yes
Annual Recurring Fee 400.0
Year Built 1986
Annual Tax Amount $4,433
Lot Size 0.270 Acres
Acres 0.27
Property Sub-Type Single Family Residence
Source Stellar MLS
Location
State FL
County Pasco
Community Berkley Village
Area 34667 - Hudson/Bayonet Point/Port Richey
Zoning R4
Rooms
Other Rooms Attic, Breakfast Room Separate, Family Room, Formal Dining Room Separate, Formal Living Room Separate, Great Room, Inside Utility
Building
Lot Description Landscaped, Oversized Lot, Sidewalk, Paved
Story 1
Entry Level One
Foundation Slab
Lot Size Range 1/4 to less than 1/2
Sewer Public Sewer
Water Public
Architectural Style Ranch
Level or Stories One
Structure Type Block
New Construction false
Interior
Interior Features Ceiling Fans(s), High Ceilings, Thermostat, Vaulted Ceiling(s), Walk-In Closet(s)
Heating Central, Electric, Solar
Cooling Central Air
Flooring Luxury Vinyl, Tile
Furnishings Unfurnished
Fireplace false
Appliance Convection Oven, Dishwasher, Disposal, Dryer, Electric Cooktop, Electric Water Heater, Exhaust Fan, Freezer, Ice Maker, Microwave, Washer, Water Softener
Laundry Electric Dryer Hookup, Inside, Laundry Room, Sink, Washer Hookup
Exterior
Exterior Feature Dog Run, Garden, Lighting, Misting System, Private Mailbox, Private Yard, Rain Gutters, Shade Shutter(s), Sidewalk, Smart Irrigation
Parking Features Covered, Driveway, Garage Door Opener, Guest, Workshop in Garage
Garage Spaces 2.0
Fence Chain Link, Fenced
Pool In Ground, Salt Water
Community Features Clubhouse, Deed Restrictions, Park, Playground, Pool, Racquetball, Sidewalks, Tennis Court(s), Street Lights
Utilities Available BB/HS Internet Available, Cable Available, Electricity Available, Electricity Connected, Phone Available, Public, Sewer Available, Sewer Connected, Sprinkler Well, Underground Utilities, Water Available, Water Connected
Amenities Available Basketball Court, Clubhouse, Park, Playground, Pool, Racquetball, Recreation Facilities, Tennis Court(s)
View Y/N No
Water Access No
View Pool, Trees/Woods
Roof Type Shingle
Porch Covered, Deck, Front Porch, Patio, Rear Porch
Attached Garage true
Exposure Northeast
Garage true
Private Pool Yes
Schools
Elementary Schools Hudson Primary Academy (K-3)
Middle Schools Hudson Academy ( 4-8)
High Schools Fivay High-Po
Others
Pets Allowed Cats OK, Dogs OK, Yes
HOA Fee Include Pool,Maintenance Grounds,Recreational Facilities
Senior Community No
Ownership Fee Simple
Monthly Total Fees $33
Acceptable Financing Cash, Conventional, FHA, VA Loan
Membership Fee Required Required
Listing Terms Cash, Conventional, FHA, VA Loan
Special Listing Condition None
SIMILAR HOMES FOR SALE
Check for similar Single Family Homes at price around $385,000 in Hudson,FL
Active
$240,000
13639 FRANCES AVE, Hudson, FL 34667
Listed by Melissa Horn FLORIDA LUXURY REALTY INC2 Beds 1 Bath 908 SqFt
Active
$340,000
12613 4TH ISLE, Hudson, FL 34667
Listed by Kwee Huset KWEE HUSET REALTY2 Beds 2 Baths 1,377 SqFt
Active
$475,000
18241 AUTUMN LAKE BLVD, Hudson, FL 34667
Listed by Michael Richard SUCCESS PROPERTY MANAGEMENT IN3 Beds 2 Baths 2,552 SqFt
CONTACT